
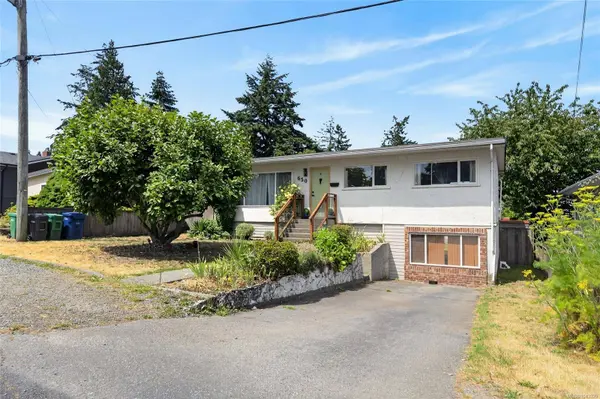
650 Hunter St
Nanaimo, BC V9S 1R1
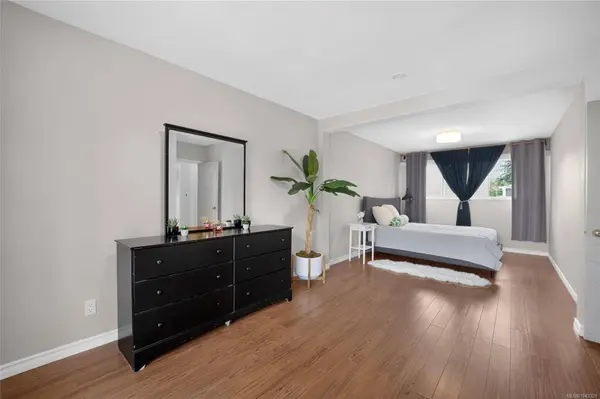
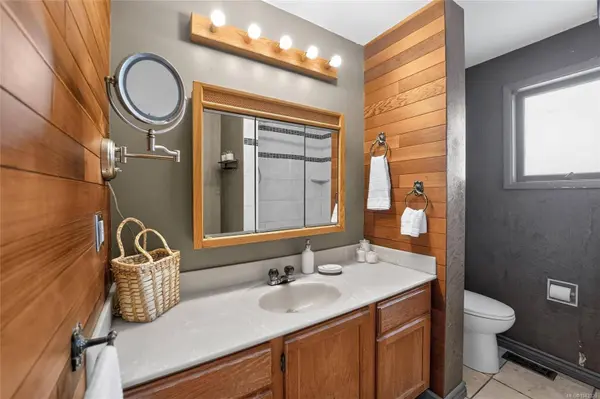
- 3 Beds
- 2 Baths
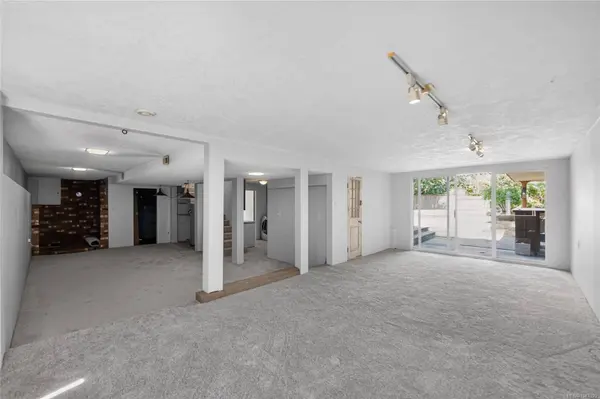
- 2,067 SqFt
- 6,098 Lot Size
- 1958 Year Built
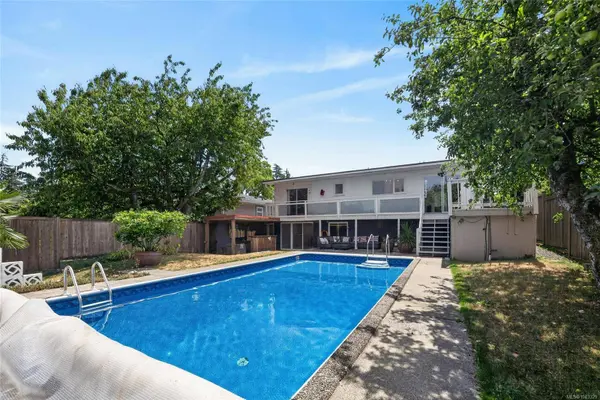
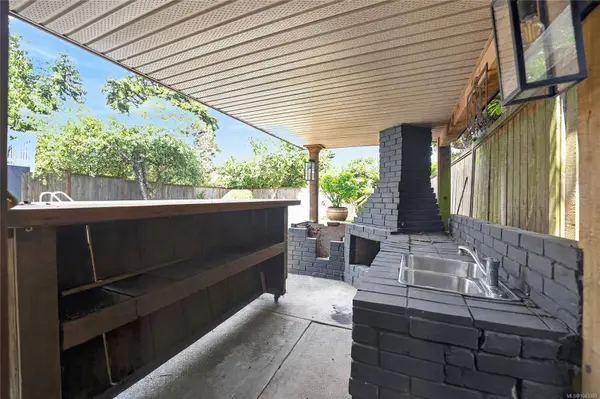
The backyard is a true showstopper, featuring a heated in-ground pool that can be enjoyed year-round, a covered tiki bar with a fireplace, and a spacious deck overlooking the private yard—perfect for entertaining or relaxing in every season.
Located in the heart of Central Nanaimo, you're just minutes from shopping, restaurants, schools, Nanaimo Regional General Hospital, parks, transit, and all major amenities. Measurements are approximate and should be verified if important.
GALLERY
PROPERTY DETAIL
Key Details
Property Type Single Family Home
Sub Type Single Family Residence
Listing Status Active
Purchase Type For Sale
Square Footage 2, 067 sqft
Price per Sqft $314
MLS Listing ID 1043329
Style Main Level Entry with Lower Level(s)
Bedrooms 3
Three Quarter Bath 1
HOA Y/N No
Year Built 1958
Annual Tax Amount $4,484
Tax Year 2025
Lot Size 6,098 Sqft
Acres 0.14
Property Sub-Type Single Family Residence
Location
Province BC
County Nanaimo, City Of
Community Na Central Nanaimo
Area Nanaimo
Zoning R1
Rooms
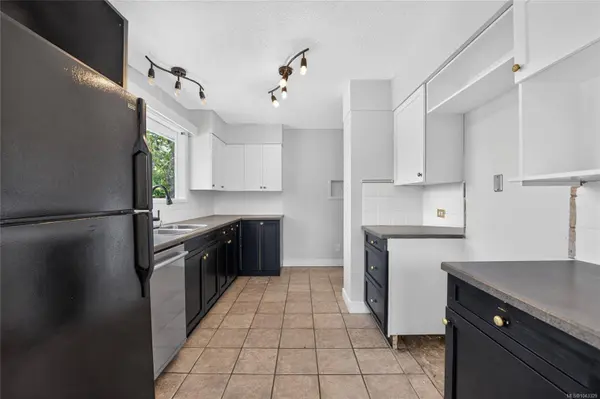
Kitchen 1
Building
Lot Description Central Location, Landscaped, Level, Shopping Nearby
Foundation Concrete Perimeter
Sewer Sewer To Lot
Water Municipal
Interior
Interior Features Dining Room
Heating Forced Air, Heat Pump
Cooling Central Air
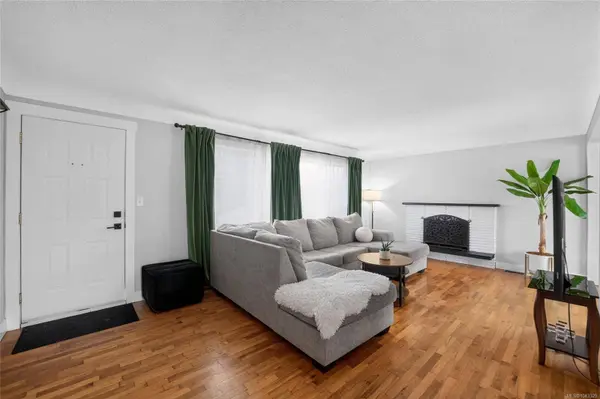
Flooring Hardwood, Mixed
Fireplace No
Window Features Insulated Windows
Appliance Dishwasher, Dryer, Refrigerator, Washer
Laundry In House
Exterior
Exterior Feature Fencing: Full, Swimming Pool
Parking Features Open
View Y/N No
Roof Type Asphalt Torch On
Accessibility Primary Bedroom on Main
Garage No
Others
Pets Allowed Aquariums, Birds, Caged Mammals, Cats OK, Dogs OK
Ownership Freehold
Special Listing Condition Updated/Remodeled
Pets Allowed Aquariums, Birds, Caged Mammals, Cats OK, Dogs OK
Virtual Tour https://youtu.be/zeai2uFalt8
CONTACT
